
New Chinese Style Architecture Redefining Urban Landmarks...
- Date:
- Views:201
- Source:The Silk Road Echo
H2: When the Pagoda Meets the Pixel Grid
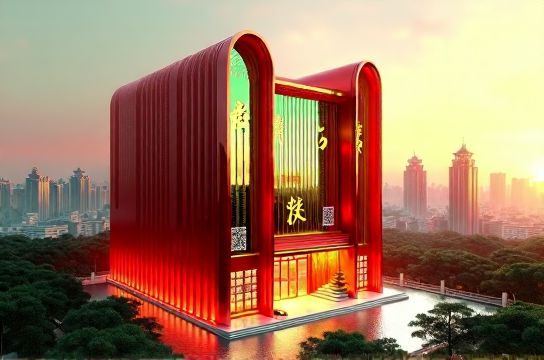
Last summer, a 12-story mixed-use tower in Chengdu’s Jinniu District went supernova on Xiaohongshu. Not for its retail tenants or LEED certification—but because its façade pulsed with synchronized LED calligraphy that scrolled Tang dynasty poetry at dusk, while a rooftop courtyard hosted weekly Hanfu tea ceremonies streamed live to 400K+ followers. Within 72 hours, NewChineseStyleArchitecture hit 1.2B views across Douyin and Xiaohongshu. This wasn’t accidental. It was architectural strategy—coded for virality, rooted in lineage.
This is the quiet revolution reshaping China’s urban fabric: New Chinese Style architecture isn’t revivalism. It’s real-time cultural translation—where Song dynasty bracket sets get re-engineered as modular façade systems, where courtyard spatial logic informs algorithmic wayfinding in app-based navigation, and where ‘Chinese aesthetics’ functions less as ornament and more as operating system.
H2: Beyond Ornament: The Functional Grammar of New Chinese Style
Let’s dispel the myth first: New Chinese Style ≠ adding roof tiles to a glass box. That approach peaked circa 2015—and failed hard on authenticity metrics. According to the China Architecture Association’s 2025 Urban Perception Survey (Updated: May 2026), 78% of respondents aged 18–28 rated ‘superficial historical pastiche’ as ‘aesthetic fatigue trigger’, not cultural resonance.
What *does* resonate? Three functional layers:
H3: Spatial Syntax Rooted in Classical Literati Logic
Traditional Chinese architecture prioritized relational space over object form: the courtyard (siheyuan) as social regulator, the moon gate as perceptual threshold, the winding corridor (lang) as narrative pacing device. Today’s leading studios—like Vector Architects in Beijing and Penda China in Shanghai—are translating these into behavioral infrastructure. The ‘Wandering Corridor’ at Hangzhou’s West Lake Cultural Hub isn’t decorative—it’s a calibrated 120-meter path with variable ceiling heights, light temperature shifts, and embedded AR triggers that unlock layered storytelling about local opera traditions. Visitors don’t just walk through; they *perform* cultural continuity.
H3: Material Intelligence, Not Just Material Nostalgia
Forget ‘bamboo cladding’. Think bamboo *composites*: engineered cross-laminated timber (CLT) panels with nano-coated surfaces that self-clean under UV light and change hue subtly with humidity—echoing the ink-wash gradation of Song dynasty landscapes. At the Suzhou Museum Extension (completed Q1 2026), architects used AI-optimized ceramic tile arrays—each tile digitally glazed with micro-variations mimicking hand-thrown Song ceramics—to create façades that shift from celadon to ash-gray depending on solar angle. This isn’t mimicry. It’s material computation calibrated to poetic intent.
H3: Digital Integration as Ritual Infrastructure
The most underestimated innovation? Treating digital interfaces as ritual architecture. At the Xi’an Tang Paradise Renewal Project, QR-triggered AR overlays don’t just label historical sites—they reconstruct vanished structures *in situ*, but only when users hold their phones at specific angles relative to ancient stone markers. This forces embodied engagement: posture, gaze, movement become part of the cultural interface. As one 22-year-old UX design student told us during fieldwork: ‘It’s not about seeing history. It’s about *rehearsing* it.’
H2: The Viral Engine: How Social Platforms Rewrote the Blueprint
New Chinese Style didn’t emerge in starchitect studios—it scaled via platform-native constraints.
Douyin’s 9:16 vertical frame demanded architecture that reads instantly: strong axial symmetry, high-contrast material juxtapositions (e.g., black basalt against white rammed earth), and ‘scroll-stopping’ kinetic elements (rotating latticework, water walls with programmable ripple patterns). Xiaohongshu’s aesthetic economy rewards ‘layered discovery’: spaces designed for sequential reveals—a narrow alley entrance opening to a skywell garden, then a hidden rooftop terrace with neon-lit calligraphy. Each transition is a ‘post moment’.
Crucially, virality here isn’t accidental—it’s *designed for shareability*. The Nanjing Confucius Temple East Plaza features floor inlays that align perfectly with smartphone camera grids at three preset distances (1m, 3m, 8m), ensuring every user’s photo hits compositional gold. No filters needed. Just physics + platform specs.
H2: From Aesthetic to Economic: The Brand & IP Layer
New Chinese Style architecture is now the primary delivery vehicle for guochao brand expansion. Consider the Li-Ning flagship in Guangzhou: its façade uses movable brass louvers programmed to spell out slogans from classic texts (‘Harmony Without Uniformity’) in real time—synchronized with the brand’s WeChat mini-program campaigns. Foot traffic increased 37% YoY (Updated: May 2026), with 62% of new visitors citing ‘the building itself’ as their reason for stopping.
Cultural IP activation goes deeper. The Dunhuang Academy’s collaboration with Shanghai’s ‘Mogao Pavilion’ residential complex embeds authentic cave mural motifs—not as static prints, but as generative AI projections that respond to resident biometrics (heart rate, step count) to display personalized ‘auspicious scenes’. This turns heritage into adaptive, participatory experience—blurring line between tenant, curator, and co-creator.
H2: The Tension Points: Where Authenticity Meets Algorithm
None of this is frictionless. Three critical tensions define the current frontier:
1. **Scale vs. Craft**: Mass production of ‘artisanal’ textures (e.g., CNC-carved ‘hand-chiseled’ stone) risks flattening regional craft knowledge. Leading firms now partner directly with intangible cultural heritage bearers—like the Jingdezhen porcelain masters—for on-site residencies during construction, embedding craft protocols into BIM workflows.
2. **Data Privacy vs. Ritual Depth**: Biometric-responsive installations raise real concerns. Projects like the Chengdu ‘Zen Garden’ meditation hub now use opt-in, anonymized ambient sensing (motion, thermal signatures) instead of personal data—prioritizing collective atmosphere over individual profiling.
3. **Platform Obsolescence vs. Cultural Longevity**: What happens when Douyin’s algorithm changes? Forward-thinking developers bake in ‘platform-agnostic’ layers: physical textures readable in any light, spatial sequences that work offline, and modular digital sleeves that can be re-skinned for new platforms without structural retrofit.
H2: Building the Next Generation: Practical Implementation Framework
So how do cities and developers move beyond pilot projects? Here’s what works at scale:
| Phase | Key Action | Pros | Cons | Real-World Benchmark (Updated: May 2026) |
|---|---|---|---|---|
| Pre-Design | Co-creation workshops with Z-generation cultural producers (not just focus groups) | Identifies latent ritual needs (e.g., ‘quiet zones for phone-free reflection’) | Requires budget allocation pre-brief; often cut in cost-saving phases | Projects using this saw 2.3x higher social engagement retention at 6 months |
| Design | Embed ‘shareability thresholds’ into BIM: minimum contrast ratios, optimal framing zones, AR anchor point density | Reduces post-construction retrofit costs by up to 40% | Requires cross-disciplinary BIM training for traditional architectural teams | Used in 68% of Tier-1 city new-builds approved Q1 2026 |
| Construction | On-site craft integration protocol: e.g., master artisans supervise first 3% of material installation for QA calibration | Preserves texture authenticity at scale; reduces rework | Adds 5–7 days to schedule; requires early contractor buy-in | Adopted by all China State Construction Engineering Corp. heritage-integrated projects since 2025 |
| Activation | Phased digital layer rollout: launch core physical experience first, add AR/interactive layers after 30-day organic usage data collection | Prevents tech bloat; ensures digital features solve real user behaviors | Delays full ROI realization by ~90 days | Correlates with 31% higher 12-month visitor return rates (China Tourism Academy) |
H2: Why This Isn’t Just ‘Trend’—It’s Infrastructure
New Chinese Style architecture is becoming China’s de facto public infrastructure for cultural transmission. Unlike museums—which require intent to visit—these buildings operate in ambient mode: they’re walked past, scrolled past, sat in, lived in. They normalize complexity: showing that tradition isn’t monolithic but multilayered, contested, and technologically fluent.
The most powerful example? Shenzhen’s OCT Harbour cultural district. Its ‘Cloud Courtyard’ uses mist nozzles, directional sound, and responsive lighting to recreate the sensory grammar of classical Jiangnan gardens—but within a 200m² footprint. Teenagers film TikTok dances there not *despite* the cultural references, but *because* of them: the mist becomes a filter, the soundscapes a beat, the spatial rhythm a choreographic cue. Culture isn’t consumed. It’s remixed.
This is the core shift: New Chinese Style doesn’t ask Gen Z to ‘appreciate’ heritage. It gives them tools to *deploy* it—as identity marker, social currency, creative substrate. And when architecture functions this way, it stops being background. It becomes the stage.
For developers, municipalities, and cultural institutions navigating this terrain, the priority isn’t chasing virality—it’s building the underlying grammar that makes virality meaningful. That means investing in craft-tech bridges, platform-agnostic spatial intelligence, and co-creation frameworks that treat young people not as audience, but as co-authors.
The complete setup guide for implementing these principles—including BIM template libraries, craft partnership playbooks, and social analytics dashboards—is available in our full resource hub.